Pots and Cans

Pots and Cans

Thursday, November 10, 2022

ELECTRICS - 2ND FIX

For weeks there has been no power in the kitchen - just a series of empty holes where sockets should have been or cables sticking out of walls/ceilings.


No electrics & no kitchen

We’ve had to make do with a single socket, extension lead and the builders tripod lights in order to fumble our way round trying to maintain as normal a routine as possible for things such as laundry or washing up.


Goodbye old friend

Our sparkie has now returned to do what is termed the ‘2nd fix’, the final wiring up of power sockets, switches and light fixtures. 

In keeping with the rest of the house, the kitchen’s power sockets and switches are Scolmore ‘Click Deco’ in polished chrome and black obtained online from a company called Switch Lighting.  Look lovely but show up every finger mark so be prepared to continually wipe with your sleeve as you pass by as they won’t remain spotlessly shiny for long. 


Scolmore Click Deco supplied by Switch Lighting

There are so many gorgeous lighting fixtures available these days, it’s a devil to pick just one that will be both functional, fashionable and fit in with the overall theme of your kitchen design.  Keeping to the dark side of our kitchen’s colour scheme, I’ve opted for something similar to my old kitchen lights – a trio of modern, black metal shades hanging from a central pendant.


Vampsky ceiling chandelier - Amazon

Purchased from Amazon, this light fitting was described as a Vampsky vintage loft ceiling chandelier with black metal shades lined with mirror glass.  


Very glitzy but a fingerprint magnet

The chandelier can be used with those gorgeous old style Edison bulbs although I’ve found that for cooking, those bulbs often don’t provide sufficient light so I’ve used something brighter.


Low hanging lights - good for low ceilings

Good for rooms like ours that are lacking in height, this chandelier has a drop of 32 cm which means those of you that are not vertically challenged like I am won’t spend your time dodging the pendants.


Ready for our clam chandelier

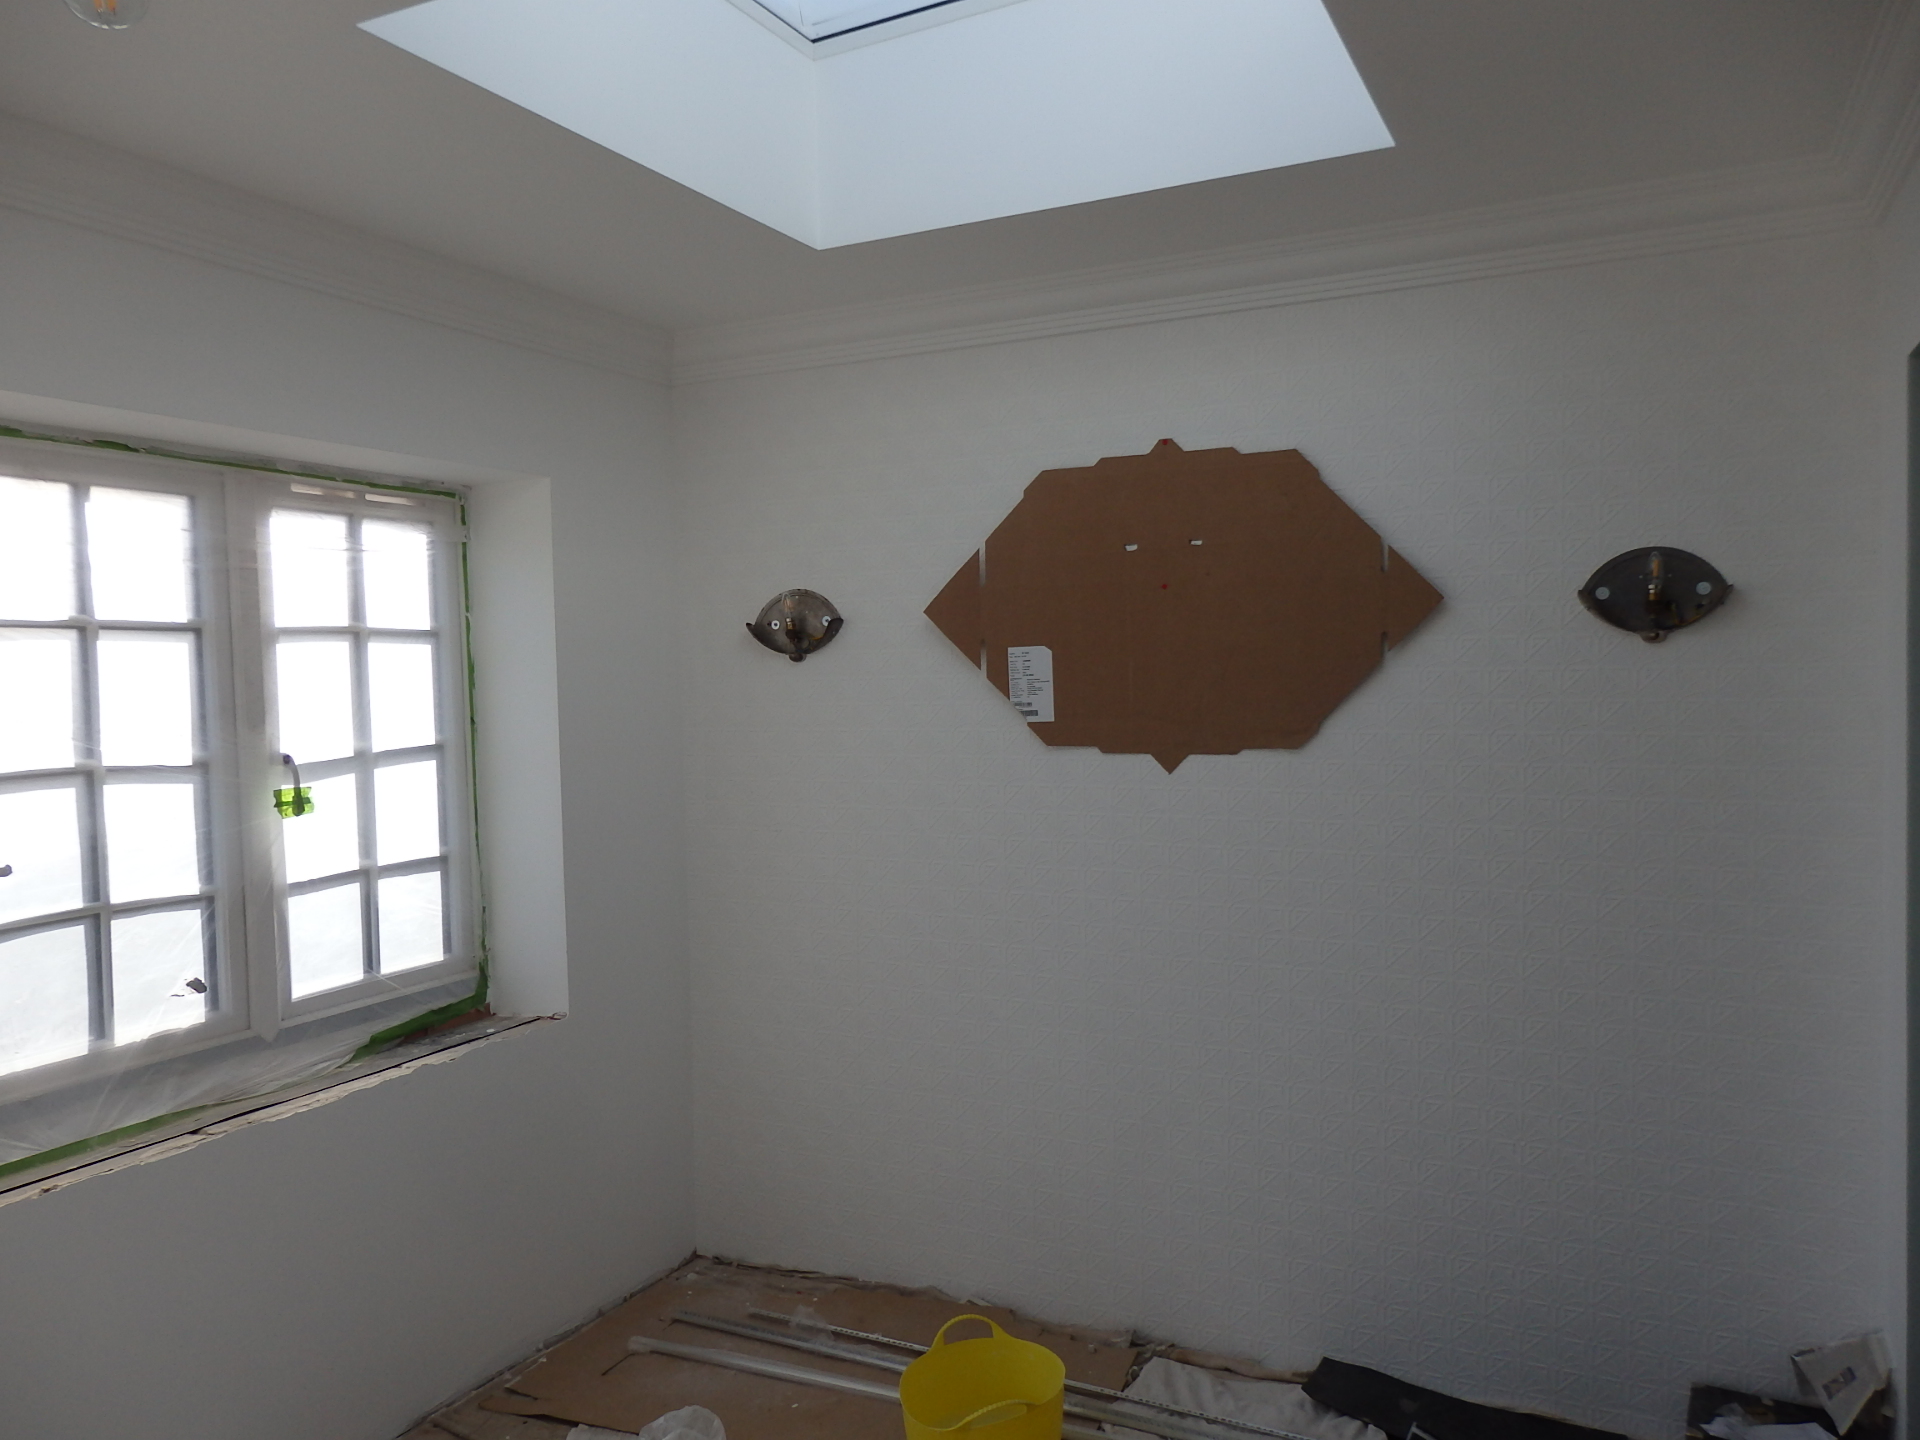
At last a fitting new home for our old Art Deco wall lights and clam chandelier both of which have been wired up to provide a touch of bygone glamour in our new dining area.  The cardboard template is where our geometric mirror will be fitted once the walls have been painted.


Wall papered and ready for lighting

Wall light back plates fitted ready for clam shades

Outside the building, a pair of black exterior wall lanterns to light up what will be the new path linking the patio area to the side of the house and an exterior power socket for the lawn mower.


Outside lights fitted


Searchlight Outdoor Wall Bracket

Electrics completed – tick.  Allow a budget somewhere in the region of £1,200 to £1,500 to cover all your electrical needs and don’t forget to include the outside of the building as well when drawing up the specification list for your project.


Wednesday, November 09, 2022

DO THEY KNOW ITS CHRISTMAS?

It’s Christmas!  Santa’s arrived at Chichester canal, fir trees festooned with twinkly lights adorn the town, the shops are crammed with festive goodies, every other advert features a flying fairy magicking up presents or delicious treats and it won’t be long before our ears are assaulted by an endless loop of crimbo tunes. 


Only 46 mince pies until Christmas

Magicking up some late night wallpapering


Deco Paradiso feature wall in the extension

Confused?  I know the clocks have now gone back but seriously, Christmas is still a month and a half away! We don’t need all this commercialist clap trap for the next 50 odd days - it’s a sure fire way of killing the magic of Christmas.  Shelby’s so bored of it all, she’s having an extra long nap behind the sofa.


Wake me up when it's all over

I may only have half a kitchen but now that the new oven has been connected I’m making the family Christmas cake, a tradition that’s been followed for decades.  It wouldn’t be crimbo without one of my extra special fruit cakes laced with Southern Comfort and wrapped in tons of marzipan. 


Mama's got a brand new oven

Putting the new kitchen through its baking paces

Not having a proper kitchen can’t be used as an excuse for not bothering to bake so excuse me whilst I jingle all the way to the Neff having stirred up my booze soaked dry fruit and sampled a wee dram or two to make sure I've got the recipe correct.  Bottoms up!


Mmm - does this fruit need a bit more booze?


Thursday, November 03, 2022

STELLAR WORKTOPS

Now that the kitchen units have been fitted, project pace is hotting up making it trickier to co-ordinate everything such as gas connections, plumbing and wiring. 

The new worktops unexpectedly arrived with only a day’s notice but look stunning.  


Worktops fitted


As this is the last kitchen I’m ever planning to buy then I’ve pushed the boat out and gone for a long lasting Silestone quartz worktop also supplied by Covers of Chichester.  Silestone is a hybrid surface of premium minerals, quartz and recycled materials blended together to provide a worktop that is resistant to stains, scratches or high impacts.


Silestone quartz - Stellar Night

The worktop is 30 mm thick in a design called Stellar Night, beautiful glossy black with glittering specs (stars) that spangle when the sunlight catches them.  Not that we’re getting much sunlight at the moment (squelch, squelch) but when we do our worktops will look like a glittering galactic disco ball.  Perfect!  Everyone knows the best parties are always in the kitchen.


Ready to party

Unlike standard laminate worktops, quartz ones have to be templated and fitted by professionals.  They will create the right gaps for sinks, hobs or pipes so no risk of accidentally cutting the wrong sized hole for your fixtures.  If you buy your worktops from a company like Covers then the cost of templating/fitting is included in the price. 


Holes cut to accommodate gas hob


New sink looks fabulous 

Quartz worktops are not cheap.  Even with staff discount, these still set me back almost £1,500.  I can’t imagine what the bill would have been for a larger kitchen at the standard price but be prepared to sacrifice an arm, leg and probably several fingers/toes too if you want these.  However, these worktops are likely to be around longer than I am so well worth the money.


Nicely rounded corners so you don't catch yourself

Once cut to size, the worktops are then glued into position on top of the kitchen base units.  Weighing a ton, these worktops are going nowhere so I’m not sure how you would fare if you ever decided to change your units for those of a different colour.  Probably something to bear in mind when future proofing your kitchen, select units and worktops that will age well, remain fashionable and provide value adding if you sell your property.


A classic look that should stand the test of time

The overall effect with the grey units and oak doors is lovely although it’ll be interesting to see how much more visible dust or crumbs will be on this type of surface.


Sunday, October 30, 2022

KITCHEN UNITS FITTED

Many months back when I first started looking for kitchen units, I searched high and low for a retailer that would supply me with a black carcass coupled with oak doors.  Don’t be daft, no-one wants that colour combo for a kitchen so it was no surprise that kitchen units fitting this specification couldn’t be found anywhere for love nor money. 


Black and wood - a lovely combo

Eventually I got a quote from IKEA – certainly can’t be beaten on price for their units.  Their quote was about half the price of all the other suppliers approached (Homebase, Wickes, B&Q etc) and if you have a small kitchen then you know IKEA’s design is going to make the best use of all available space.  Of course, all units are supplied flat packed so ask yourself do you really want to spend hours assembling it all?  Not likely.  IKEA’s installation costs are calculated on a per unit basis, the more you have to build, the higher the price.  As a rough guide I was quoted £1,500 for assembly of my kitchen layout. 

Colour wise, IKEA’s black Metod cabinets would have been perfect but for the lack of oak look doors and the fact that they don’t supply 500 mm wide units.  The closest wood look door called Askersund, a light ash offering the colour of partially cooked pasta, just didn’t do it for me.


The closest choice for black cabinets

Too light in colour


In the end I purchased the kitchen units from Covers at Chichester who supplied these ready built instead of flat packed, a bit like a Howdens kitchen.  Lovely oak doors but no black carcasses. 


Kitchen units - grey and oak

My kitchen units are grey in colour with dark anthracite wood grained panels on the ends. 


New England oak coloured doors


Dark anthracite grained end panels

The doors are called New England oak, a beautiful colour with realistic looking wood grain which you can choose to have either vertical or horizontal.  I’ve gone for a vertical grain.


Vertical grain oak doors


To gain the most storage space from the wall hung cabinets, I have chosen the tallest possible.  At 900 mm high these cabinets are huge, almost too tall for the height of the room and to leave a decent gap between the worktop and the cabinet, they’ve been hung directly under the cornice. 


Very tall wall hung cabinet 

Cabinet height is something to bear in mind when designing your kitchen.  You don’t want lots of wasted space above the wall units that only gather junk, dust/grease but at the same time, you need to ensure the room doesn’t look overwhelmed by units that are not in proportion overall. 


Lots of storage but too high?

Always check that your kitchen supplier will exchange any cabinets after you’ve taken delivery of them.  A fact that was not pointed out to me at the point of purchase otherwise I would have paid more attention to the dimensions of both the room and the cabinets on the design plan and perhaps selected ones less tall.


Base units all fitted

Other design issues to look out for - kitchen sinks and the cabinets that house them.  My new sink is a single stainless steel bowl with no drainer.  It’s small, sleek and has little shelves which are used with an over sink drainer or chopping board.  Fabulous!  Except that it is quite deep.  


Small but quite deep

So?  Well once the plumbing is added under the sink, you’ve lost half your cupboard space.  Not something your kitchen designer points out to you when they’re flogging you an expensive new sink.


Position of new sink

Corner units – now these are an interesting kettle of fish.  It appears not all corner units have L shaped shelves inside them, some just have a single straight shelf or a variety of carousel type attachments.  These conveniently allow you to rotate pots outwards but are not very space effective as all your pots/pans can only be placed inside the carousel unit.  Consider carefully how and what you’re going to store in it.


For best use of space, get an L shaped shelf

My corner unit has a lovely shaped internal shelf but has doors that do not appear to open centrally outwards as depicted in the installation diagram.  Instead, these are hinged in the middle which means you have to side step around the door when opening it in order to get into the cupboard.  Weird or what?  Again, something to double check during kitchen design.


Centrally opening doors on corner cabinet

This is what I've ended up with

Now that the kitchen units have been fitted, the whole room has taken on a completely different look definitely feeling larger and more spacious than the old kitchen.


New kitchen


Old kitchen